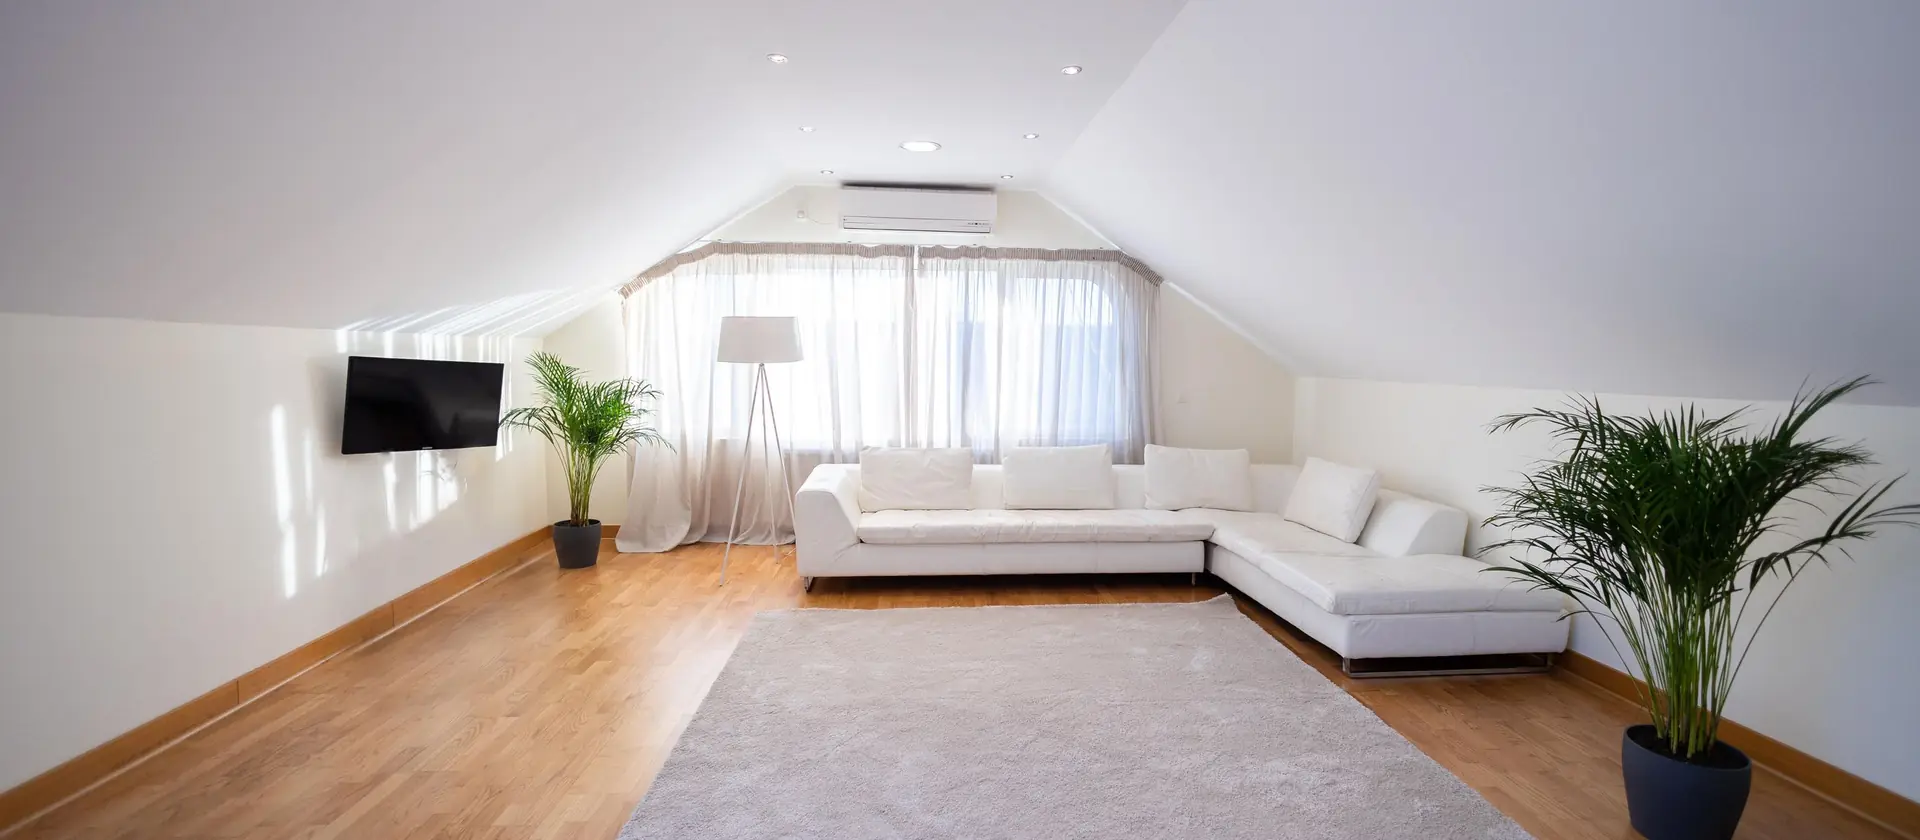
Loft conversions across Cambridgeshire
A proper room up there, managed from the first drawing to the last coat of filler. We tell you at the survey whether your loft can take one, what it will cost with the VAT in it, and exactly what you pay and when. Then we run the job and you deal with one company.
Can your loft actually take one?
The first question everybody asks and almost nobody answers on their website. Four things decide it, and you can check three of them yourself before we even turn up.
-
2.2m
Head height
Measure from the ceiling joist up to the ridge at the highest point. About 2.2m is the figure the trade works to, and below roughly 2m it gets difficult without altering the roof. Short on height is not automatically a no, it just changes which type you need.
-
Roof type
What holds the roof up
Older houses tend to have a cut roof, open in the middle and straightforward to convert. Most houses built from the 1960s have W shaped trusses, which can be converted but need steel and structural design. We will tell you which you have.
-
Stairs
Where the stairs go
This decides more conversions than head height does, because the regulations require a proper staircase. Stand on your landing and look for about a metre of width and three metres of run. If it is tight, a space saving stair is often the answer.
-
Planning
What the council will say
Most conversions are permitted development, so no planning application. The ones that are not are usually flats, listed buildings, conservation areas, or a house where the rights have been removed. We check before you spend anything.
The types your house is likely to suit
You do not need to know these before you ring. It helps to know what you are being quoted for, because the type is what moves the price more than anything else.
Rooflight
The roof stays exactly as it is and the windows go into the existing slope. The cheapest and least disruptive, and it needs the head height to already be there.
Dormer
A box built out of the rear roof to create flat ceiling height and floor space. The commonest conversion in the country, and usually permitted development.
Hip to gable
For a house with a sloping side roof. The hip is built up into a vertical gable wall, which turns an unusable corner into the middle of a room.
L-shaped and mansard
The bigger jobs, for a house with a rear outrigger or where the whole roof profile is rebuilt. More space, a bigger bill, and mansards usually need planning.
What it costs, with the VAT said out loud
We looked at twelve loft conversion companies, local and national, while building this page. Nine of them will not put a number anywhere on the site, and not one of the twelve says whether VAT is in the figure. On a job this size that is an eight thousand pound question.
What the market publishes
A dormer £40,000upwards, and £60,000 to £70,000 for L-shaped and mansard work, are the clearest published starting prices we could find. Touchstone Lofts put most conversions between £40,000 and £60,000. Nobody states the VAT position on any of it.
How we quote it
VATis stated on every line of your quote, in or out, so the number you compare is the number you pay. A householder cannot reclaim VAT, so when a builder leaves it off the headline figure, a fifth of the price arrives later.
Published starting prices read September 2026 from Absolute Lofts and Touchstone Lofts. Ours comes after a survey, because a conversion price written before anyone has seen the roof is a guess.
What you pay, and when
The fear nobody in this market writes about: handing over a large deposit to a builder you have met once. So here is the shape of it before you ask.
-
Free
Nothing to see the job
The survey, the advice and the written quote cost you nothing, and you are under no obligation at the end of them.
-
Stages
Staged, against work that exists
Payments are tied to stages you can stand in and look at, not to dates in a calendar. The schedule is written into the quote before you sign anything.
-
On completion
The last payment on completion
Held until the work is signed off, the building control certificate is through and you are happy with the snagging.
What is not included, said out loud
One company in the twelve we studied publishes this, and only on a separate cost page. It is where a conversion quote quietly grows, so it is on ours from the start.
Decoration
We leave it ready for paint. Painting and wallpapering is yours unless you ask us to price it.
Floor coverings
Carpet, wood or vinyl on top of the new floor, and the underlay with it.
Sanitaryware and tiling
If the conversion includes an ensuite, the suite, the tiles and the taps are chosen and priced separately so you get what you actually want.
Council and building control fees
Building control, planning applications and lawful development certificates are paid to the council, not to us. They go on the quote at cost.
Party wall agreements
On a semi or a terrace you may need one, and the surveyor's fee is a separate cost. We will tell you early rather than at the point it holds the job up.
Furniture and clearing the loft
What is up there now has to come out. We can clear it and take it away, priced on its own line.
Nothing here appears as a surprise later. Everything on this list is either quoted with the job or written down as excluded before you commit to anything.
The part a builder will not tell you
5,920 homes across our six councils already have a room in the roof recorded on their Energy Performance Certificate. We hold the register, so we know what happens to a house afterwards.
A conversion changes the whole thermal envelope of your house. The insulation stops being a quilt on the floor and becomes part of the roof, it has to hit building regulation values, and it shows up on your EPC afterwards for anyone who buys the house later.
We came to conversions from insulating lofts, not the other way round, so the warm bit is not an afterthought bolted on at second fix. If a conversion turns out not to be right for your house, a boarded and insulated loft gets you most of the storage for a fraction of the money, and we do that too.
Source: Energy Performance of Buildings Register, bulk domestic download, 248,651 houses and bungalows across Cambridge, South Cambridgeshire, East Cambridgeshire, Huntingdonshire, Fenland and Peterborough, analysed September 2026.
Loft conversion questions we get asked
Do I need planning permission?
Usually not. Most conversions are permitted development, which caps the extra roof volume at 40 cubic metres on a terraced house and 50 on anything else, keeps the work off the roof slope facing the highway, requires materials similar to the existing house, and requires side windows to be obscure glazed and 1.7m above the floor. Miss any of that, or live somewhere the rights have been removed, and it becomes an application. We check yours before you spend anything.
Does it need building regulations approval?
Always. The Planning Portal puts it plainly: approval is required to convert a loft into a liveable space. It covers the structural strength of the new floor, safe escape from fire, safely designed stairs and sound insulation to the rooms below. That approval is part of what we manage, and the certificate at the end is what a future buyer's solicitor will ask for.
Can I just put a ladder up instead?
Not for a room. The regulations are clear that retractable ladders or stairs are not normally acceptable for a conversion, so a proper staircase is part of the job. If what you actually want is storage rather than a room, a ladder and a boarded floor is a far cheaper answer and we will say so.
How long does it take?
A straightforward dormer is usually a matter of weeks rather than months, and the bigger the structural work the longer it runs. You get a programme with the quote, and if something moves you hear it from us rather than noticing nobody turned up.
Can we stay living in the house?
Yes, for most of it. Scaffolding goes up outside and the majority of the early work happens in the roof space with the ceiling still in place, so the disruption is mainly noise and dust. The days that affect you most are when the opening is made for the stairs, and we tell you which days those are.
What about my neighbour, on a semi or a terrace?
You may need a party wall agreement, especially where steels go into a shared wall. It is normal, it has a process, and the surveyor's fee sits outside our price. We raise it at the survey rather than three weeks in.
My roof has W shaped trusses. Is that a no?
No, it is a different job. Trussed roofs are converted all the time, but the web of timbers has to be replaced by steel and a new floor structure designed to carry the load. It costs more than a cut roof and it needs structural calculations, which we organise.
Who actually does the work?
We run the job and bring in the trades it needs, the same way any main contractor does. You get one company, one quote and one person to ring, rather than chasing a carpenter, an electrician and a plasterer yourself.
Not sure it is a conversion you want?
Plenty of people who ask about a conversion actually want somewhere to put things, not another bedroom. Both are our work, and the survey costs you nothing either way.
Book a free survey this week
It takes about twenty minutes and you get a written price with nothing hidden in it. If the job is not worth doing, we will tell you that too.